KHG Headquarters
- Dubai, UAE - 2026
- Office/Headquarters
- Interior Design / Design Management - Site supervision
- Ph. Oculis Project
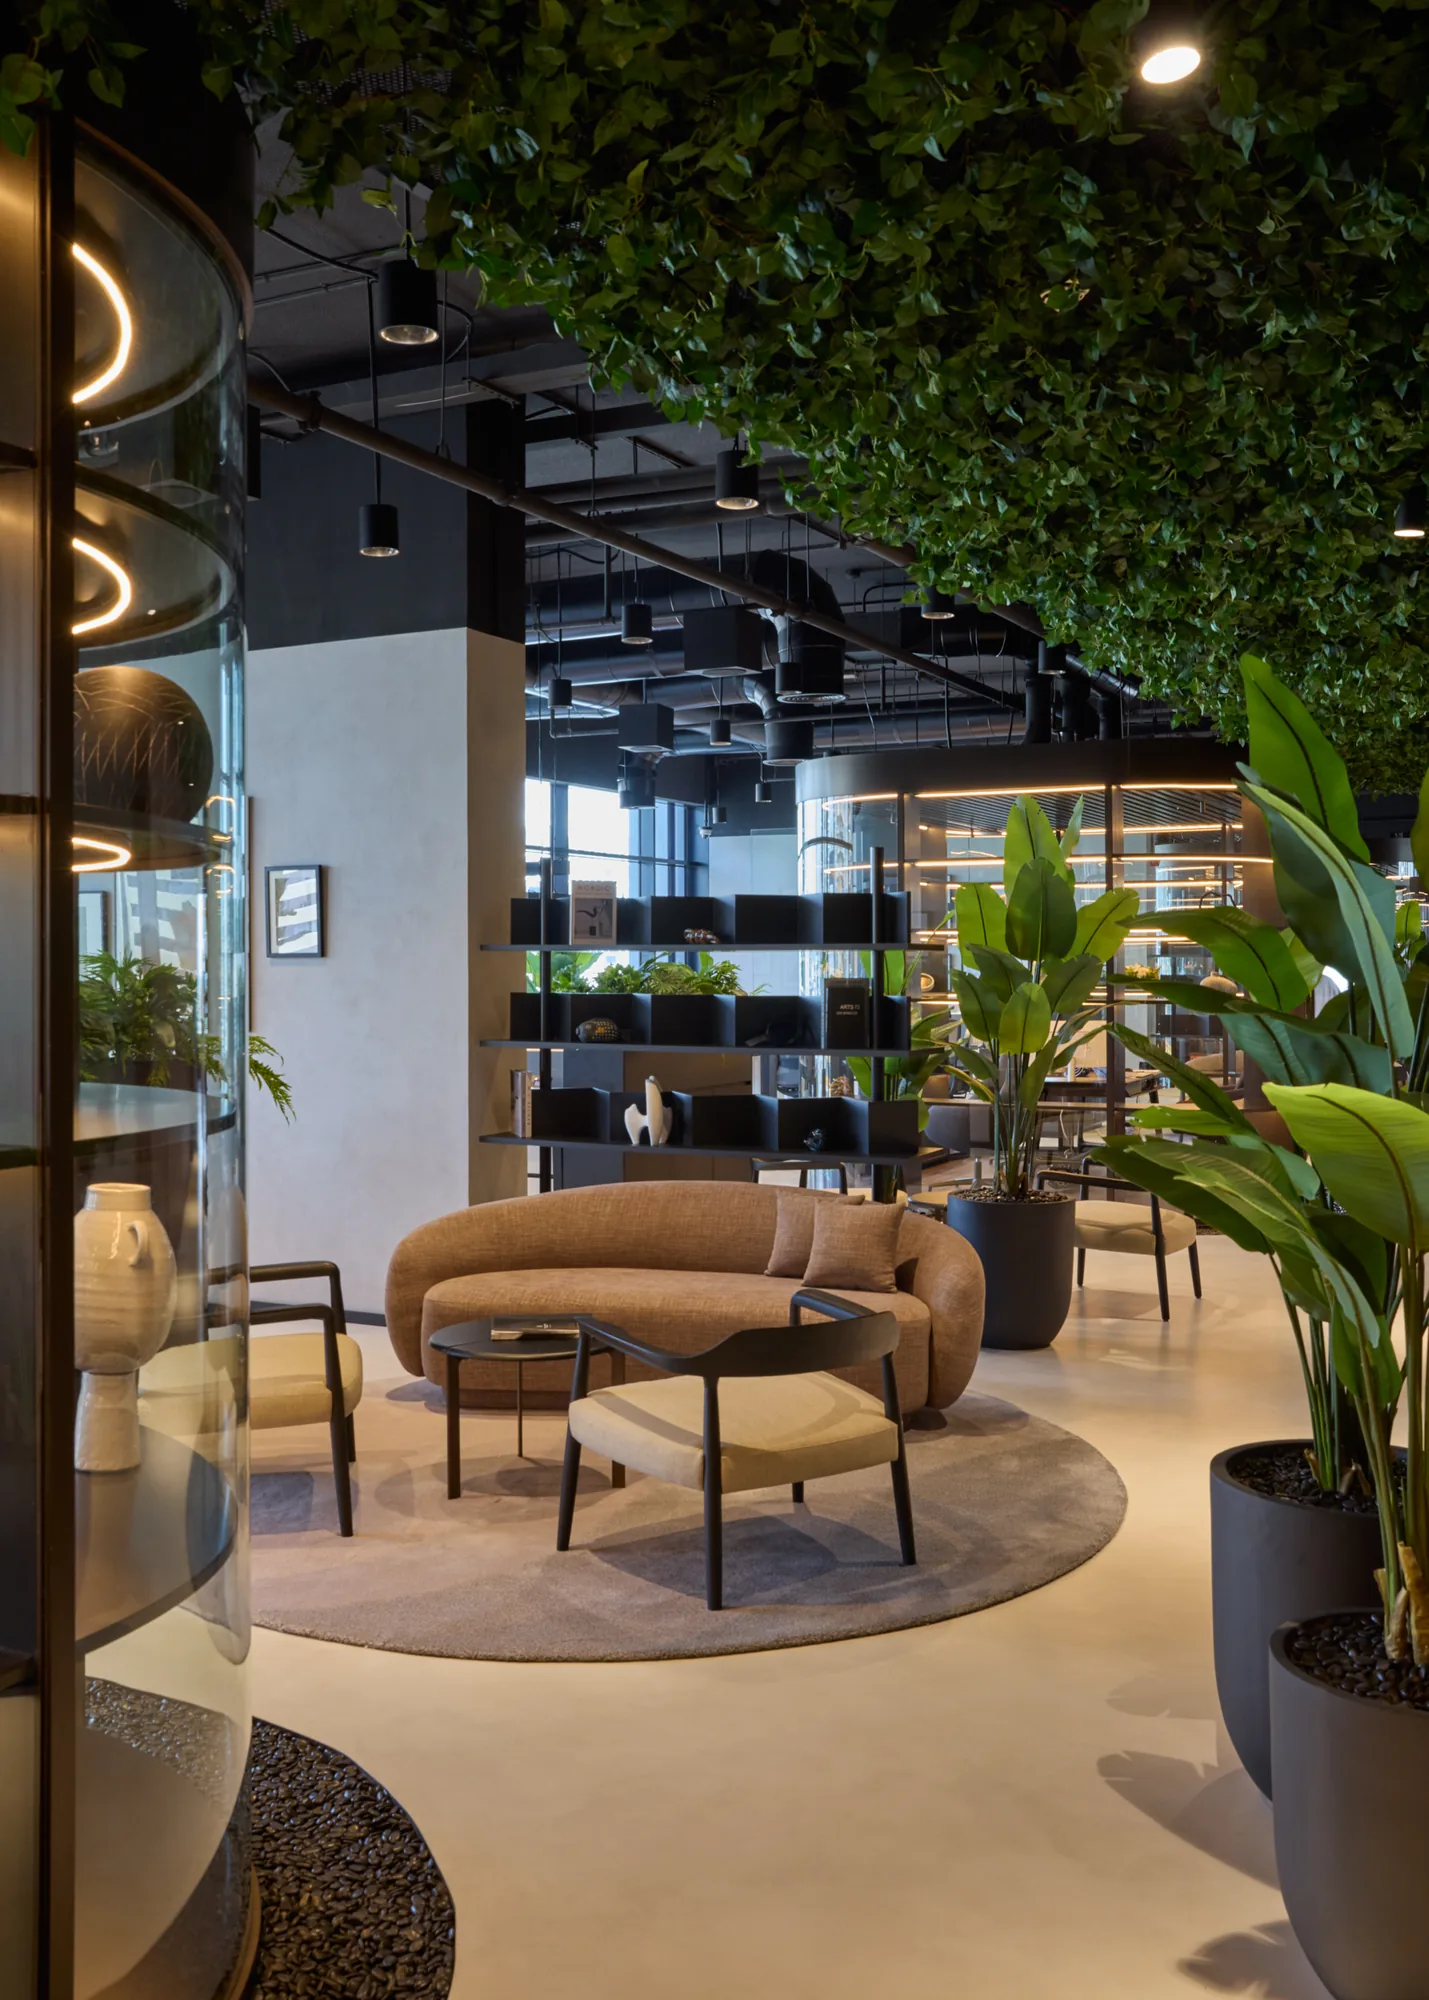
Located on the 13th floor of MAMA Shelter Dubai, KHG Headquarters is a contemporary workplace designed by Dynamic Design to bring together functionality, character, and a distinctive architectural identity. Spanning 450 sqm and accommodating approximately 70 employees, the project transforms a compact office footprint into an engaging working environment that reflects the ambitions and personality of the organisation.
The interior concept explores the balance between openness and privacy, combining collaborative work areas with more defined spaces for meetings and individual work. The material palette establishes a contemporary atmosphere, while the spatial composition creates a natural rhythm between shared environments and dedicated workspaces.
The defining feature of the project is the series of manager booths enclosed by curved glass. These bespoke elements introduce a sculptural quality to the interiors, softening the geometry of the workplace while maintaining visual continuity and a sense of openness. Their distinctive forms bring architectural character to the office, turning a functional requirement into one of the project's most recognisable design features.
The project was developed and designed entirely by Dynamic Design, from the initial concept through to the completed interior. Delivered within just six months, KHG Headquarters reflects DD's ability to combine creative ambition with decisive design development, responding to an accelerated programme without compromising the coherence of the overall vision.
The result is a contemporary workplace where bespoke detailing, purposeful planning, and expressive design come together to create an environment that is both efficient and distinctive. KHG Headquarters demonstrates how thoughtful interior architecture can transform a compact office into a cohesive and characterful setting for everyday work.
